Façade study
The tower geometry, viewing angles and architectural edges were studied to establish a legible night-time identity.
 Discuss a project ↗
Case study 05 · Façade lighting
A high-rise lighting concept developed into a full-height programmable façade system—tested live across colour, rhythm and intensity.
LIVE ON-SITE PROGRAMMING
Project case study
Project name Paradise High-Rise Façade Lighting
Location Mulund, Mumbai, Maharashtra
STRULIDE scope Lighting concept · Design visualisation · System integration · Programming · Testing & commissioning
Project category High-rise façade illumination · Dynamic lighting controls
Design to programming
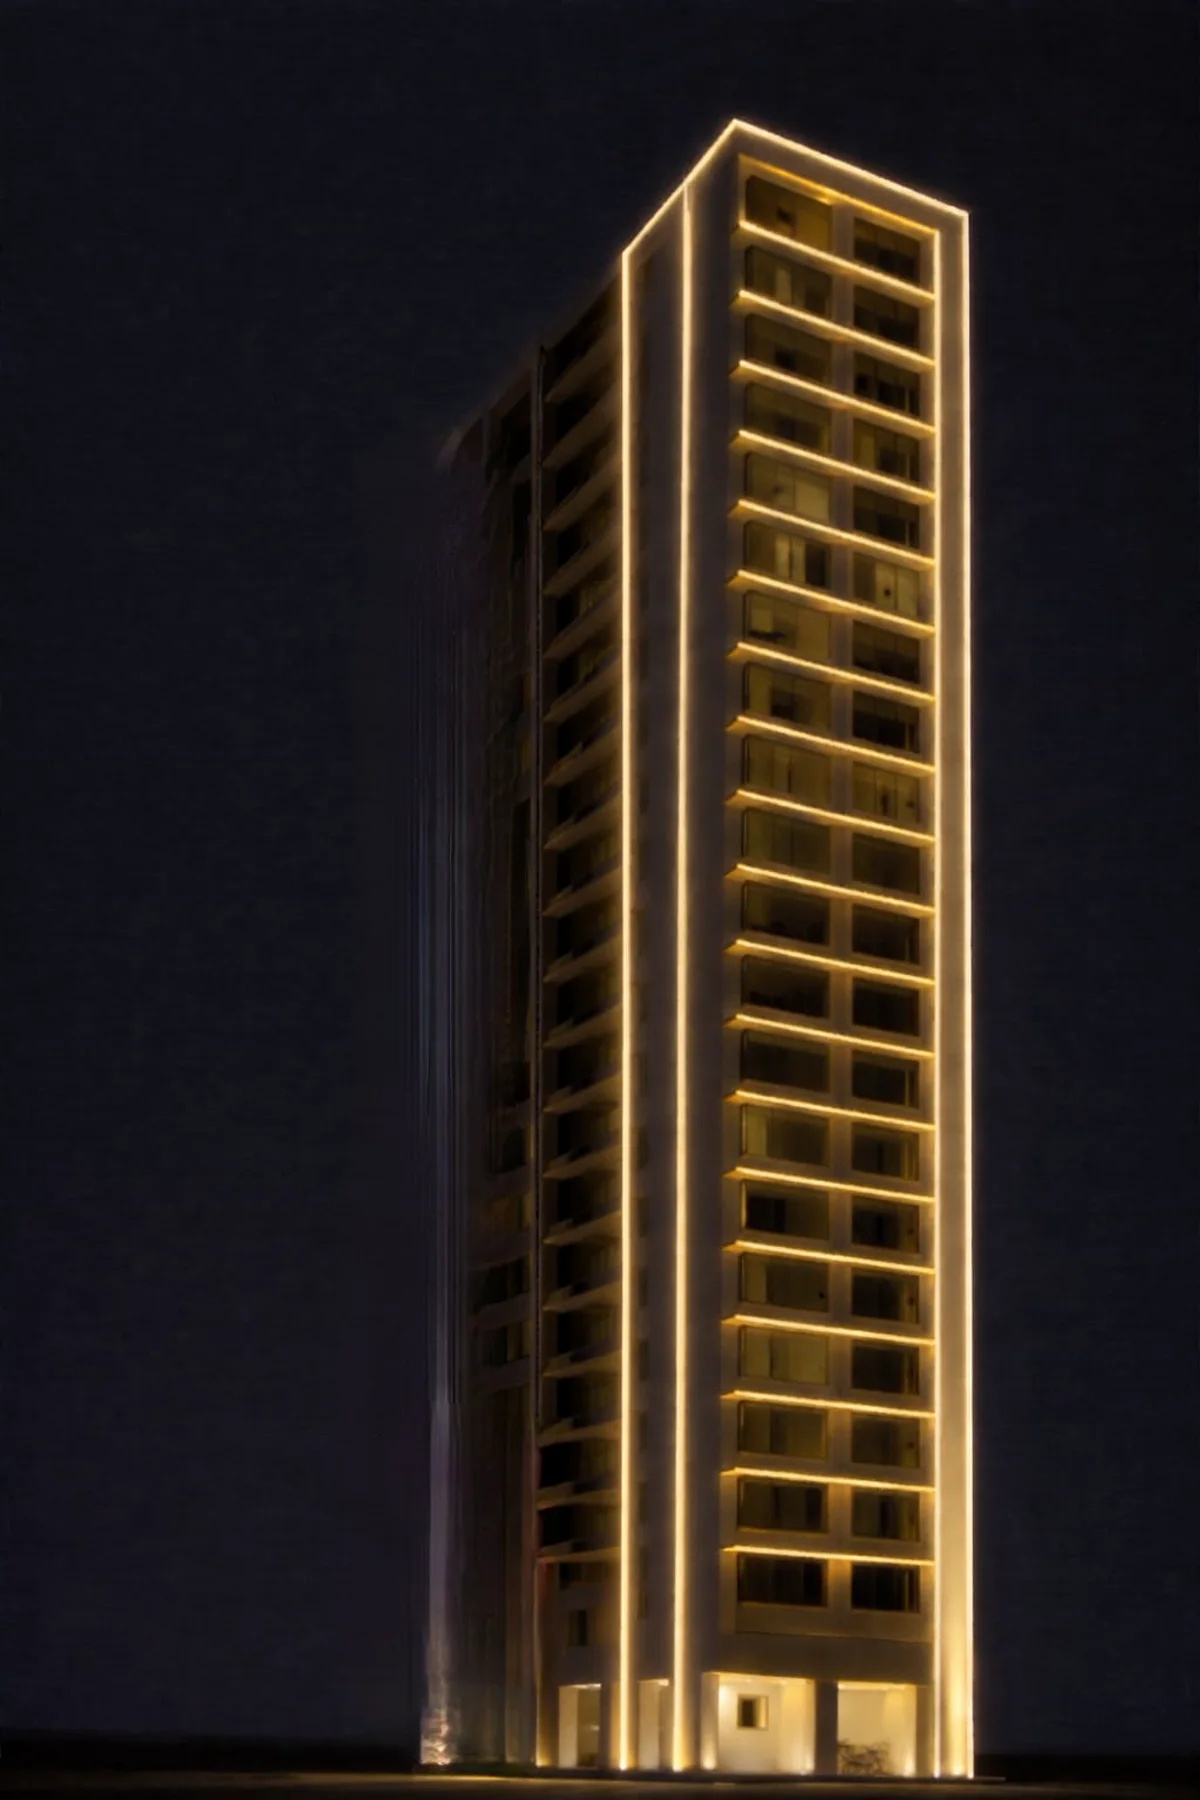
The render establishes the intended warm architectural composition. The live programming footage demonstrates the installed system responding through real colour scenes and animated sequences.
 01
Render visual and authentic on-site programming footage supplied by STRULIDE.
One system, multiple identities
Design to commissioning
The tower geometry, viewing angles and architectural edges were studied to establish a legible night-time identity.
A warm-white render defined the hierarchy of the crown, vertical outlines and repeated balcony bands.
Linear façade lighting, power distribution, control equipment and addressing were coordinated across the full elevation.
Colour scenes and animated sequences were programmed, tested and tuned directly on the completed façade system.
Project outcome
Create a strong night-time outline for a tall residential elevation without losing the repetition and proportions of its architecture.
A controlled lighting hierarchy combines vertical edge lines, balcony bands and crown emphasis with programmable colour and movement.
The completed control system supports a restrained everyday warm scene as well as animated identities for occasions and programmed events.
Illuminate a landmark
STRULIDE can translate the architecture into a visual concept, engineer the system and commission its final scenes on site.