Design development
The triangular site geometry, architectural context, visual hierarchy and Mumbai Port Authority identity were resolved into one coherent composition.
 Discuss a project ↗
Case study 02 · Design accuracy
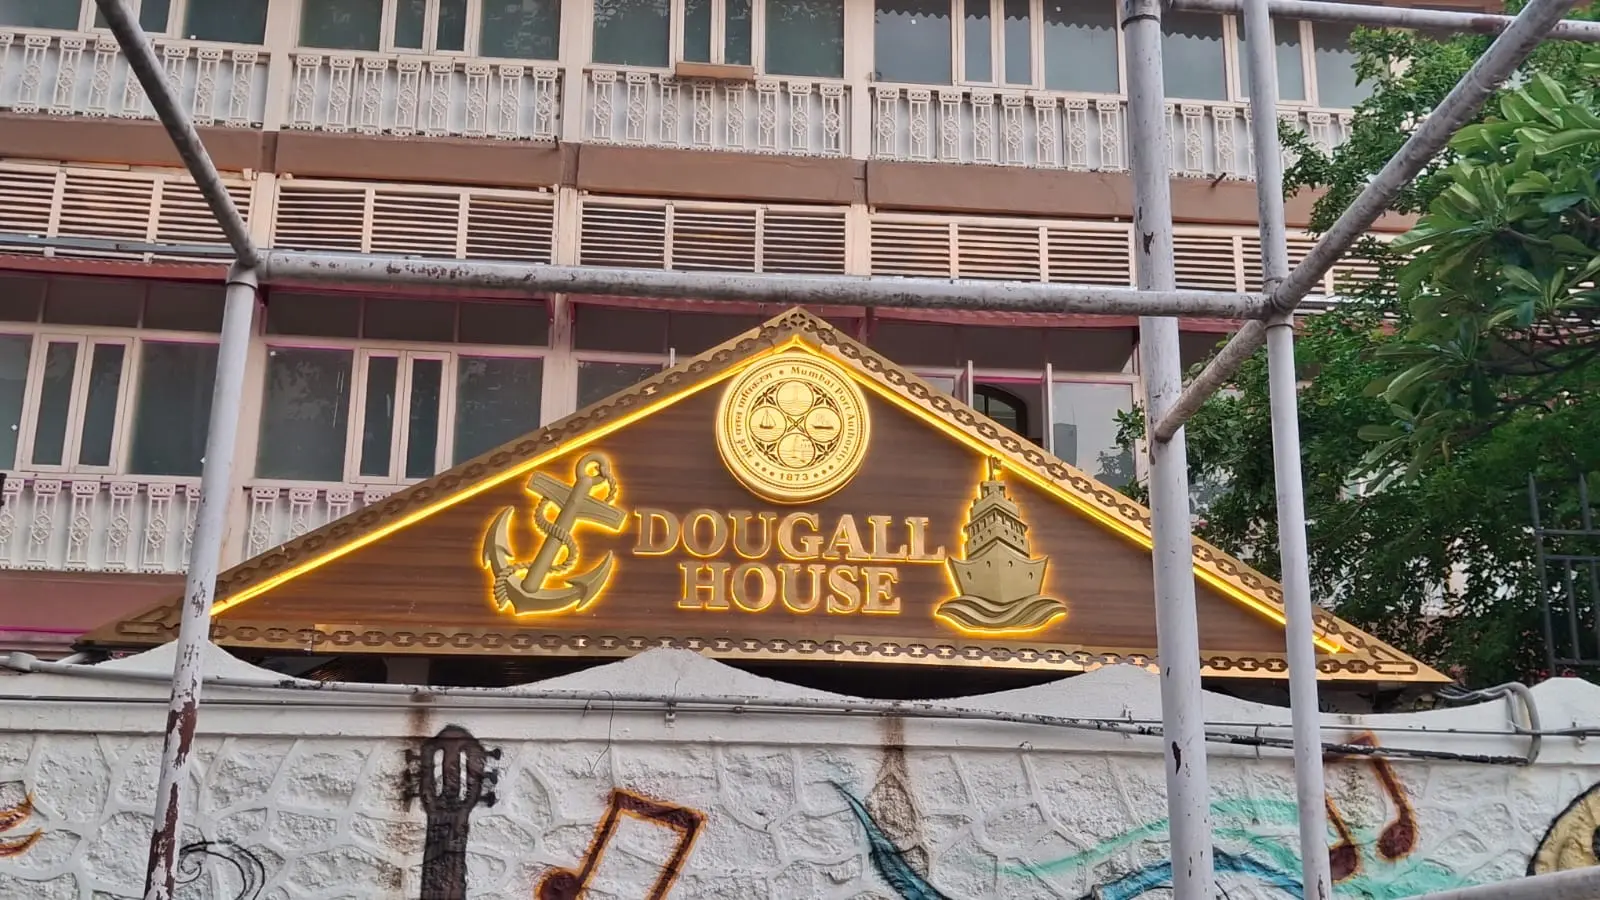
Dougall House shows how a dimensioned design, material specification and lighting strategy can be translated into a carefully proportioned, accurately illuminated architectural identity.
Project case study
Project name Dougall House
Client / location Mumbai Port Authority precinct, Colaba
STRULIDE scope Design development · BOQ & specification · Supply · Installation · Testing & commissioning
Project category Architectural signage · Backlit identity · Heritage precinct
Visual comparison
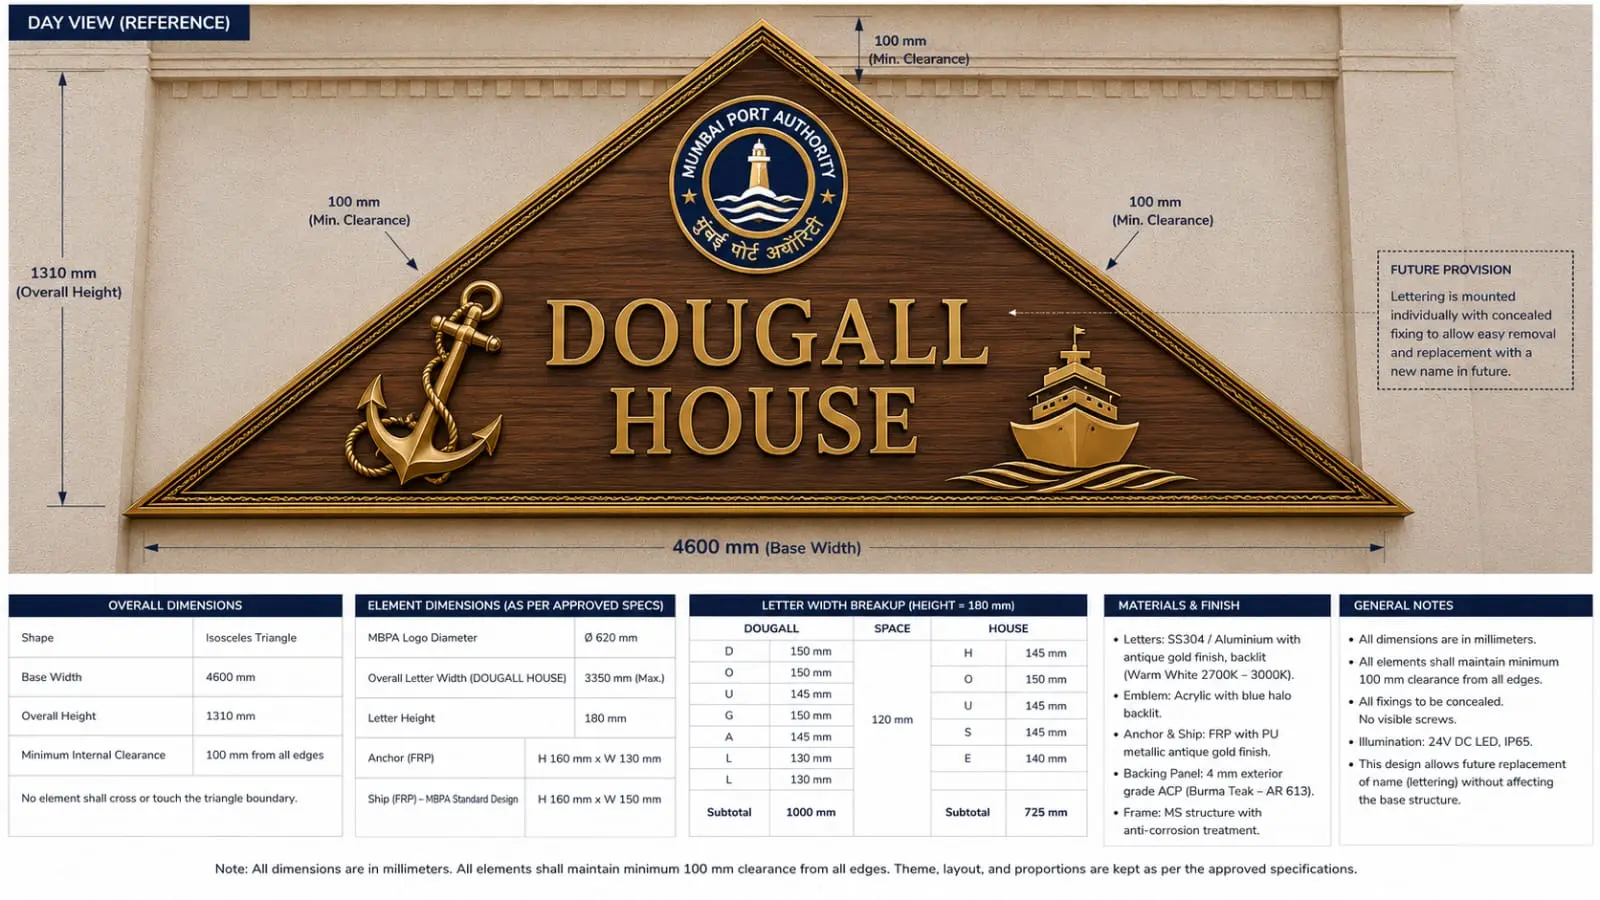
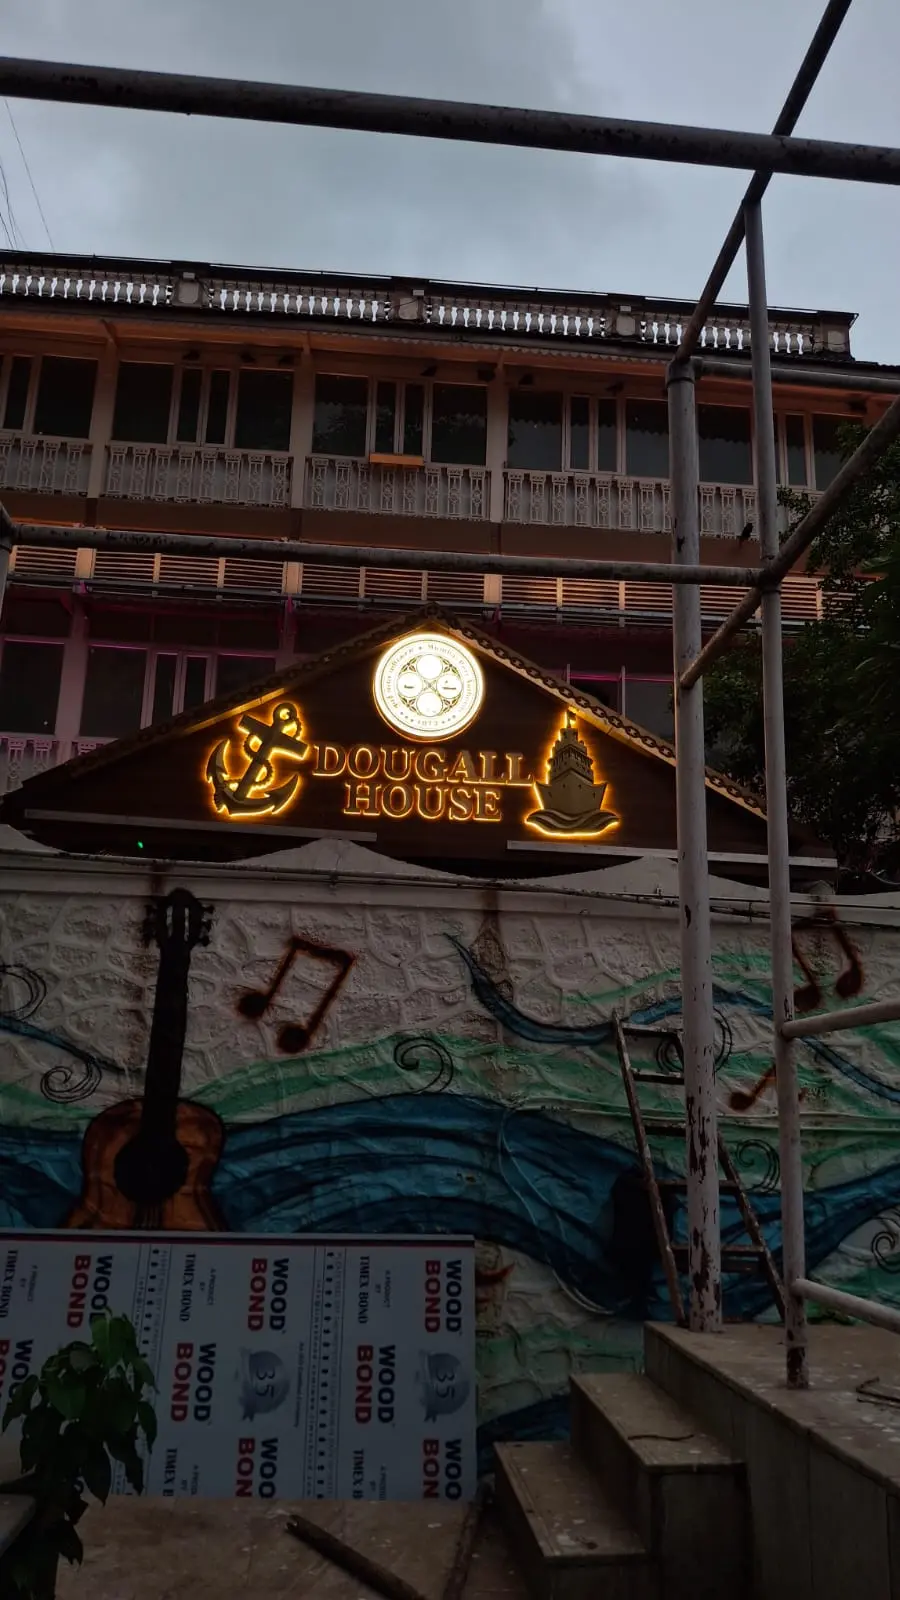
The design established exact proportions, 100 mm edge clearances, replaceable individual lettering, maritime motifs, material finishes and warm-white illumination. The finished feature retains the same composition and character.
 0102
Authentic STRULIDE design and site-execution photographs.
Design translated into fabrication
How accuracy is protected
The triangular site geometry, architectural context, visual hierarchy and Mumbai Port Authority identity were resolved into one coherent composition.
A 4,600 mm × 1,310 mm fabrication drawing defined clearances, materials, letter dimensions, concealed fixings, finishes and lighting specifications.
The framed backing, individual letters, emblem and maritime motifs were fabricated, aligned and installed against the existing gable.
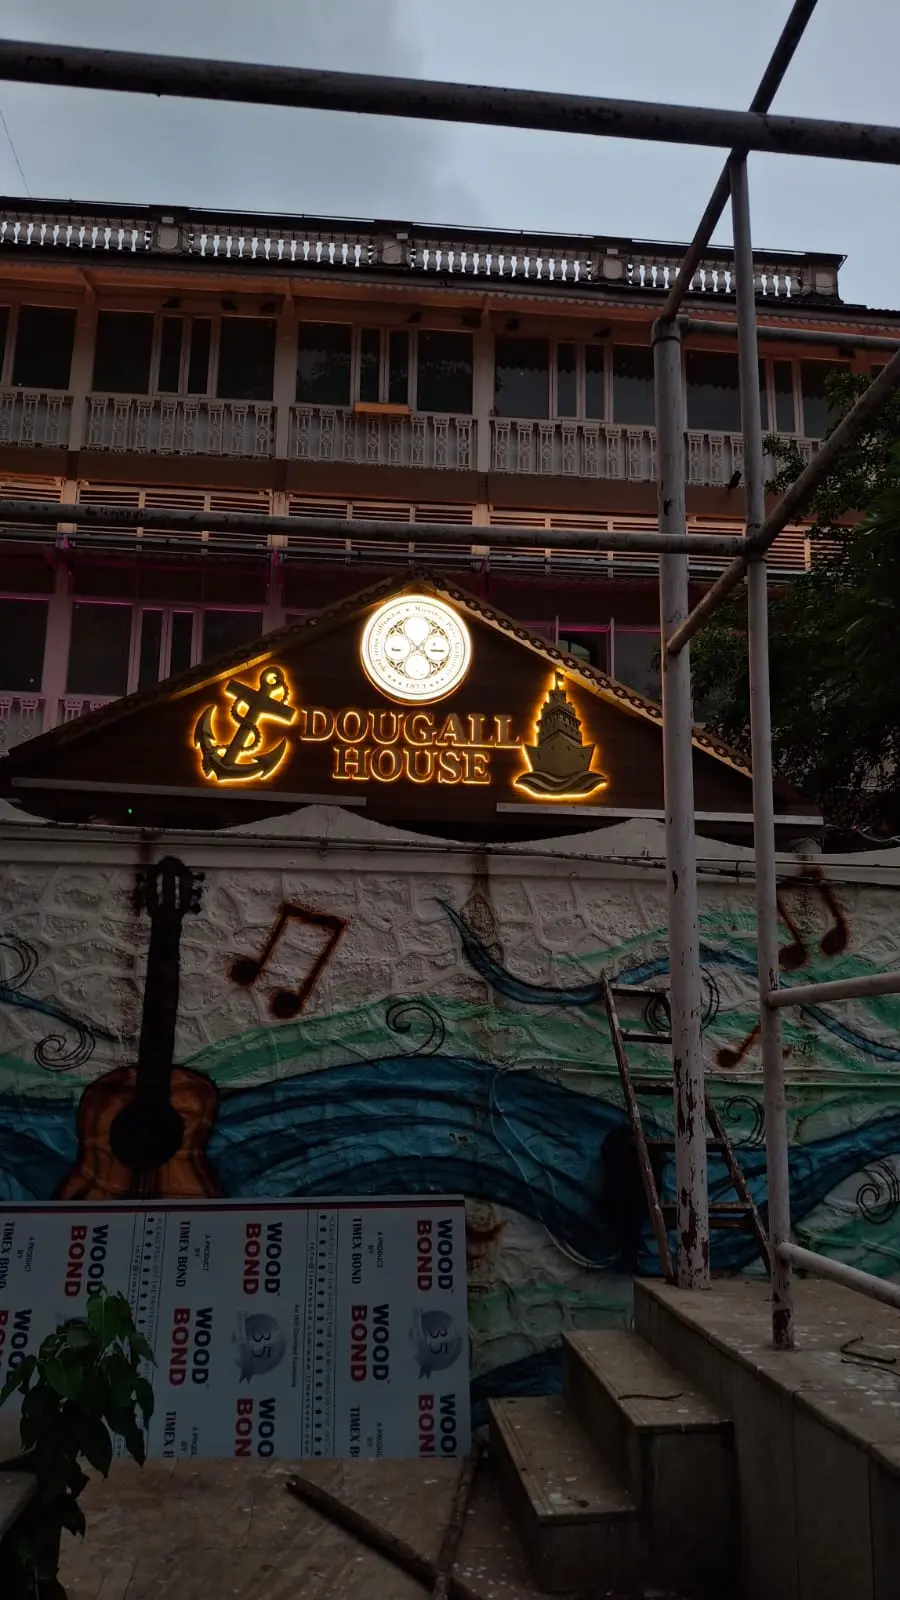
Warm-white backlighting, edge lighting and the illuminated emblem were tested and tuned for clear visibility and balanced output.
Project outcome
Develop a distinctive identity within a fixed triangular gable while respecting the building character, maintaining clear margins and ensuring that every component remained serviceable.
A technically resolved system combined an exterior-grade backing panel, corrosion-protected frame, individually mounted letters, FRP maritime motifs and concealed 24 V DC LED illumination.
The completed feature creates a strong day-and-night entrance identity with controlled warm illumination and proportions that closely match the approved technical design.
Site evidence
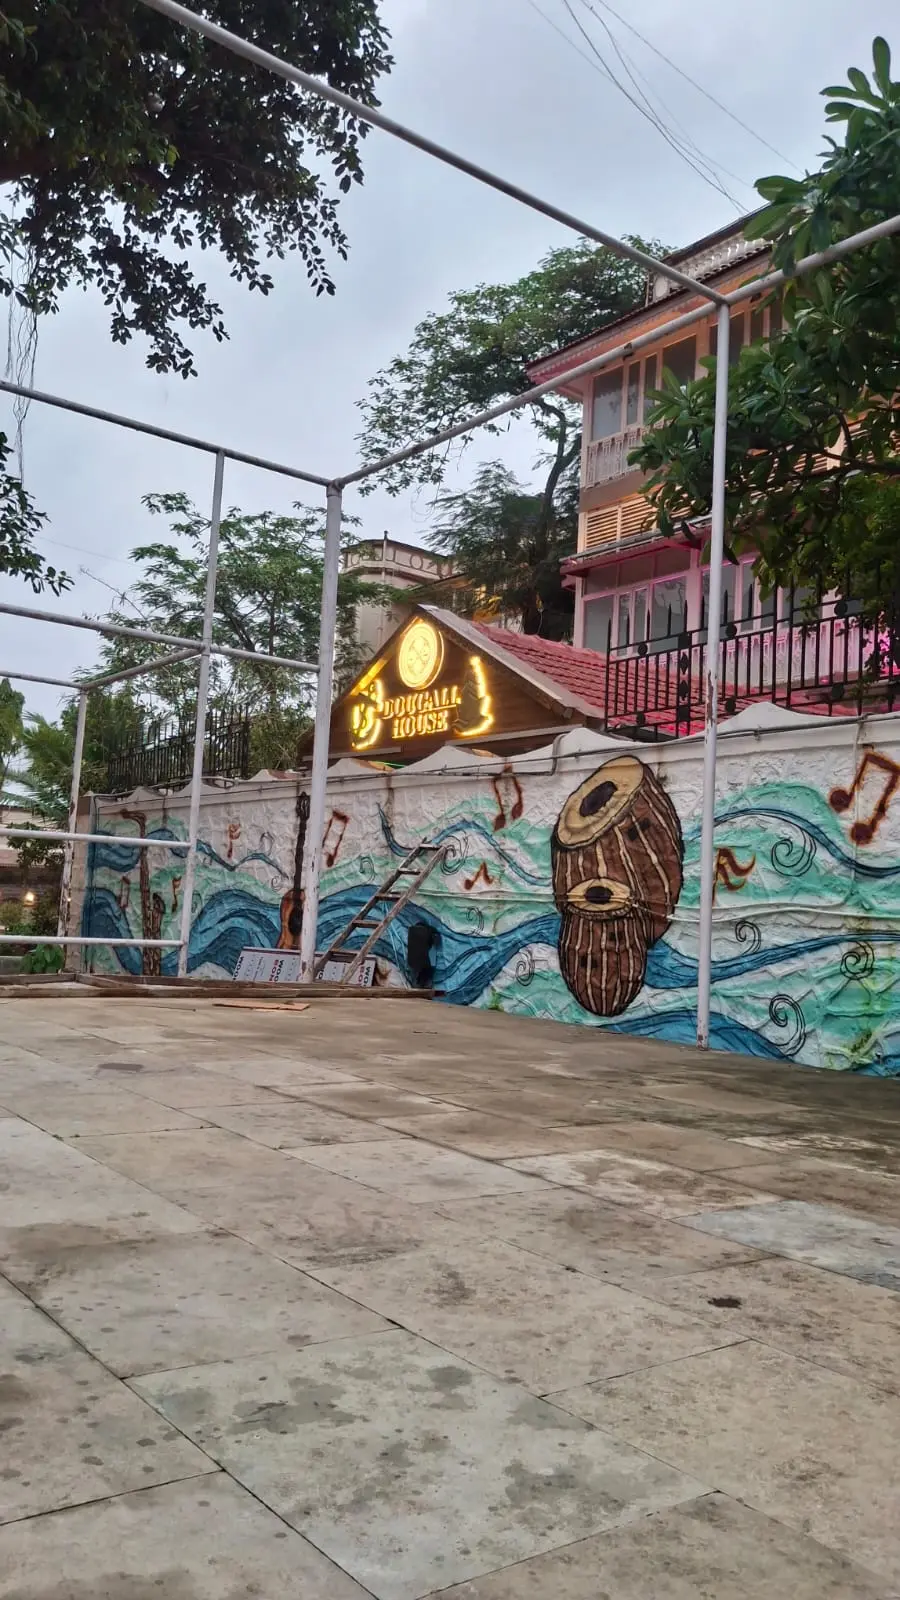
Multiple site views show the feature within the precinct, the illuminated letter treatment and the completed architectural composition.
Turn drawings into delivered assets
STRULIDE can support design, specification, BOQ preparation, supply, installation and final commissioning.